How can temporary shoring and permanent structures be coordinated before conflicts reach the jobsite? This video explains a federated BIM case study combining Tekla Structures, Revit, Navisworks, and Dynamo for a fourteen-story building with a five-level basement.
Key findings from the paper
Parameter-driven categorization made more than 6,000 truss-guard and rebar conflicts tractable for resolution.
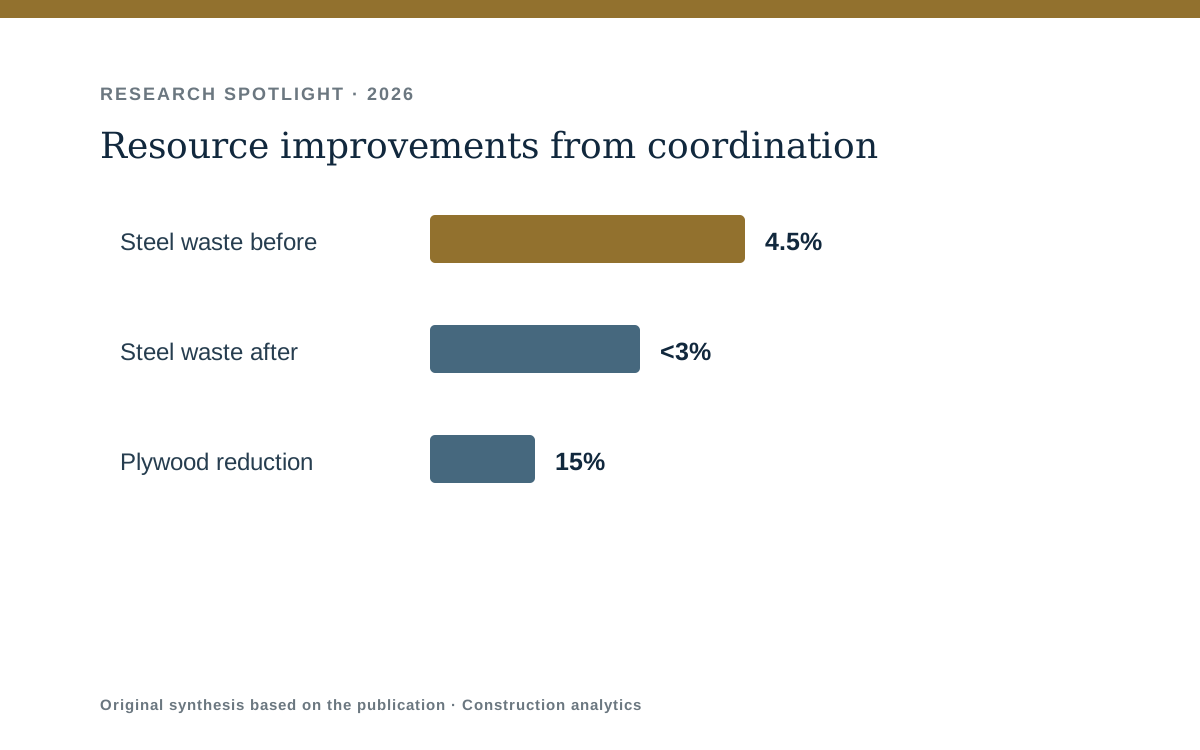
Sheet-cutting waste across 18 tons of steel fell from 4.5% to below 3%; plywood requirements fell 15%, from 3,350 to 2,850 m².
Rebar scheduling recovered 51 of 103 additional tons, including 32.8 tons directly attributable to the interaction-zone workflow. These are results from one project, rather than guaranteed savings for every building.
Temporary shoring and permanent structural systems must occupy the same constrained space in deep urban excavations, but they are often designed and coordinated separately. The project tested whether a federated model could turn clashes into reusable planning data.
What we did
Tekla Structures, Revit, Navisworks, and Dynamo were combined for a 14-story building with a five-level basement. Temporary shoring, concrete framing, and formwork were modeled at LOD 300–350, while parameter-driven routines categorized thousands of interactions and supported quantity optimization.
What we found
The workflow converted more than 6,000 truss-guard/rebar conflicts into tractable categories for resolution.
Sheet-cutting waste across 18 tons of steel fell from 4.5% to below 3%.
Plywood requirements fell 15%, from 3,350 to 2,850 m², and 51 of 103 added rebar tons were recovered.
Why it matters
The case demonstrates that temporary works can be treated as an integrated part of digital coordination. The value is not only clash avoidance: the same data can improve cutting plans, formwork quantities, and reinforcement scheduling. Read together, the question, method, and findings show how this publication fits within Tafazzoli’s broader program of connecting built-environment evidence with practical decisions. The page intentionally separates documented results from interpretation and directs readers to the complete paper for methodological detail.
Resource improvements from coordination. This original synthesis graphic is based on the study’s documented question, method, or principal contribution; consult the paper for complete figures, labels, units, and uncertainty.
Original website synthesis based on the cited publication.
Clash categorization and optimization in a federated BIM workflow for integrating temporary shoring systems and permanent structures in high-rise excavations
Published · 2026 · Journal article
Tafazzoli, M., Falegari, S., & Shirzadi Javid, A. A. (2026). Clash categorization and optimization in a federated BIM workflow for integrating temporary shoring systems and permanent structures in high-rise excavations. Buildings, 16(16), 3290. https://doi.org/10.3390/buildings16163290